



Automated Surface Inspection for Automotive Components
Inline inspection of visible, sealing and functional surfaces using machine vision
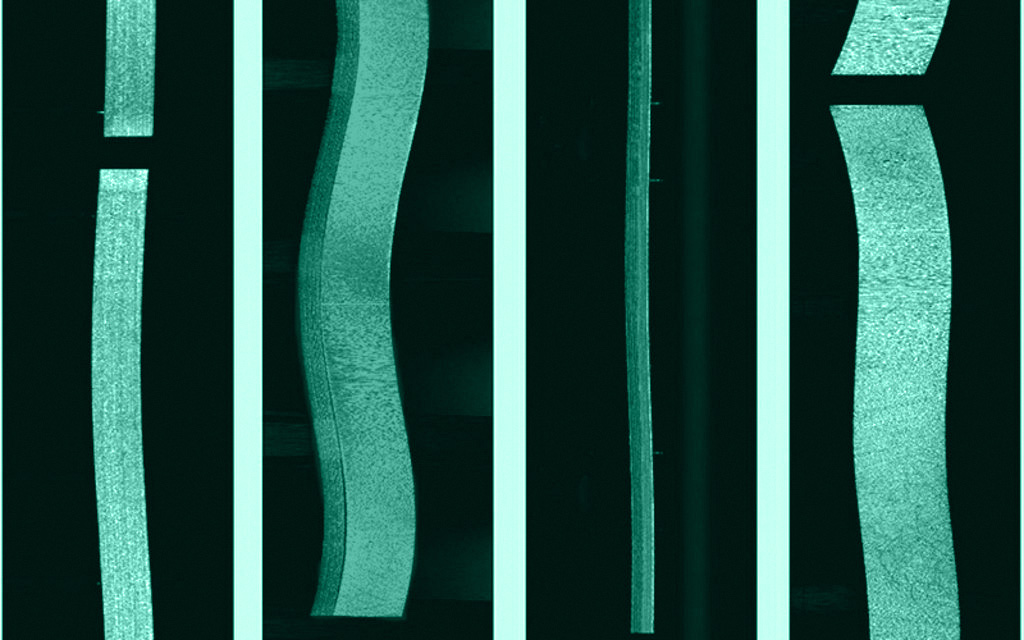
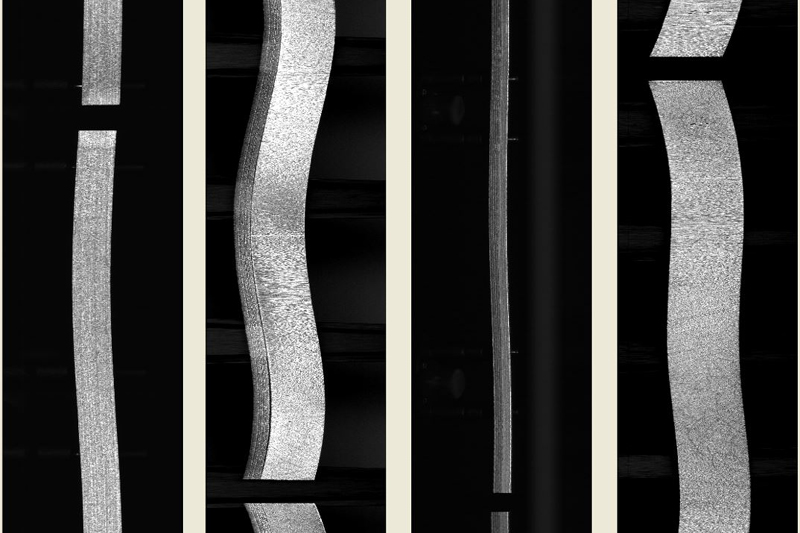
The surface quality of automotive components affects more than their appearance. Defects on sealing surfaces, functional surfaces or mechanically stressed components can also impair subsequent processing, functionality and service life.
OCTUM develops customized machine vision systems for automated surface inspection in the automotive and supplier industries. The systems detect and evaluate optically visible surface defects directly within the production process – from scratches and dents to pores, voids and machining defects.

Any questions?
Get directly in touch with our
experts on +49 7062 91494-0
or write to us using our contact form
What is automated surface inspection?

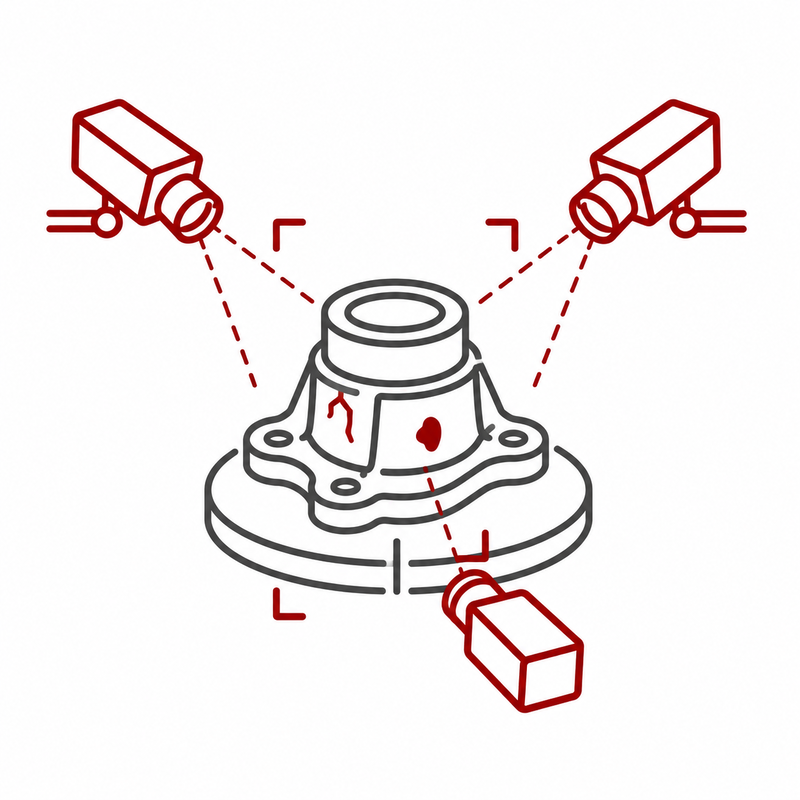
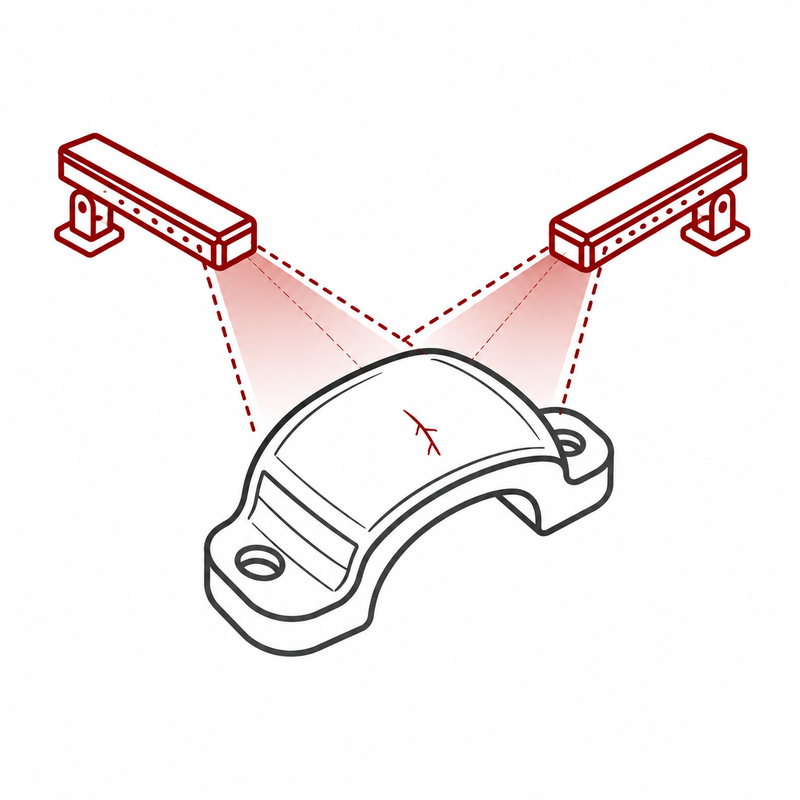
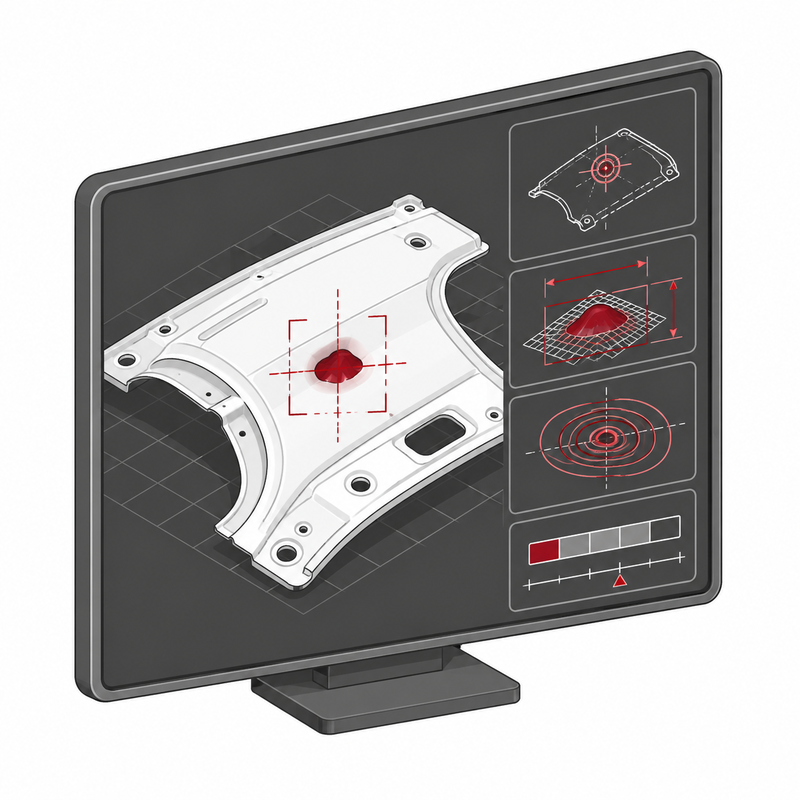
During automated surface inspection, cameras or 3D sensors capture the relevant areas of a component. Machine vision software evaluates the recorded surface characteristics according to defined inspection criteria.
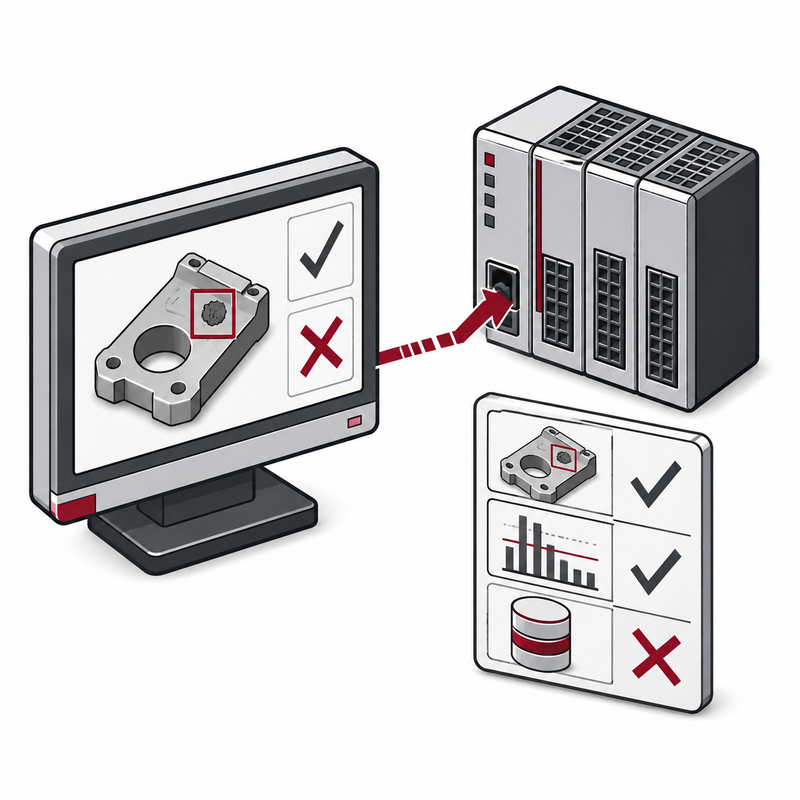
This allows deviations to be detected, classified and located objectively and repeatably. The inspection result can be transferred to the machine control system or a higher-level production system. Depending on the system concept, defective parts can be rejected, routed for rework or prevented from proceeding to subsequent process steps.
Which defects can be reliably detected depends on factors including the material, surface structure, component geometry, defect characteristics and optical accessibility.
Which surfaces and components can be inspected?
OCTUM develops inspection solutions for a wide range of automotive components and surface types:
- visible surfaces on body and interior components
- sealing surfaces on engine and powertrain components
- functional surfaces on mechanically stressed components
- machined metal and cast surfaces
- pistons, piston rings and crankcases
- turbochargers and compressor wheels
- trim elements, controls and displays
- coated, painted or textured surfaces
- components with complex geometries and multiple inspection areas
The specific scope of inspection is defined on the basis of the relevant quality characteristics, specified defect limits and installation conditions.


Combined inspection

For complex applications, 2D and 3D data can be combined. This allows both the visual appearance and the geometric characteristics of a surface deviation to be taken into account.
The cameras, lenses, lighting systems or 3D sensors used are selected according to the specific inspection task.
Typical applications in automotive production
OCTUM develops solutions for inspection tasks including:
- 3D volume measurement of automotive pistons
- inspection of surface defects on turbochargers
- surface inspection of piston rings
- inspection of sealing surfaces on crankcases
- final inspection of compressor wheels
- detection of scratches and damage on visible surfaces
- inspection of machined metal and cast surfaces
- inspection of controls and interior components
Whether a particular type of defect can be detected optically should be evaluated using original components and representative defect samples.
Detect surface defects early in the production process
If surface defects are not detected until final inspection or after additional machining and assembly steps, further costs have often already been incurred.
Inline surface inspection allows deviations to be detected immediately after the manufacturing step that caused them. Affected components can then be rejected or routed for rework. At the same time, the inspection results can provide indications of changes in upstream production processes.
Automated surface inspection supports:
- objective and repeatable quality control
- inspection of every component passing through the designated inspection station
- early detection of process deviations
- reduction of unnecessary downstream processing
- targeted rework of defective components
- documentation and evaluation of inspection results
- stable inspection conditions at short cycle times
Integration into new and existing production systems
OCTUM adapts the inspection system to the relevant production environment. Factors taken into account include cycle time, available installation space, component handling, surface properties, contamination and existing interfaces.
Different system concepts are possible depending on the application:
- inline inspection at the production line rate
- inspection of stationary or moving components
- use of multiple cameras or sensors
- automated component feeding and positioning
- integration into new machines and production lines
- retrofitting of existing production systems
- communication with the PLC and machine control system
- format- and variant-specific inspection programs
From feasibility study to commissioning
The development of a surface inspection solution begins by defining the relevant defect characteristics and permissible tolerances. Ideally, good parts and representative defective parts with different defect severities are available for this purpose.
As part of a feasibility study, OCTUM can investigate which characteristics can be captured optically under reproducible conditions. The results provide the basis for selecting cameras, sensors, lenses, lighting and evaluation methods.
OCTUM supports the project from concept development and implementation through integration and commissioning to support during ongoing operation.
Which defects can optical surface inspection detect?
Depending on the application, optical surface inspection can detect scratches, scoring, dents, pores, voids, burrs, material breakouts, coating defects and contamination. The relevant characteristic must be detectable using a suitable optical method.
What is the difference between 2D and 3D surface inspection?
2D inspection primarily evaluates brightness, color, contrast and texture characteristics. 3D inspection additionally captures height information and is therefore suitable for geometric deviations such as dents, raised areas or depressions.
Can a surface inspection system be retrofitted?
Retrofitting is generally possible. Factors such as available installation space, component positioning, cycle time, optical accessibility and existing machine interfaces must first be evaluated.
What is the difference between surface inspection and optical measurement?
Surface inspection searches for local defects or deviations on a component surface. Optical measurement, by contrast, determines defined geometric dimensions, distances, contours or positions. Both inspection tasks can be combined within a single system concept.
Is your inspection task not listed?
Surfaces, defect types and production conditions vary from one application to another. Together with you, we assess how the relevant quality characteristics can be captured optically and how the inspection can be integrated into your production process.
Talk to us about your components and defect characteristics.