



well.inspect – Inspection systems for wells and trays
100% inline inspection of wells, cups, and microtiter plates

Wells and cups play an important role in drug development, diagnostics and laboratory automation. As reaction vessels, they are used in applications such as high-throughput screening, ELISA tests and PCR processes. The manufacturing quality of each well is critical because defects or residues can compromise samples and affect the reliability of analytical results.
OCTUM’s well.inspect systems detect relevant defects and contamination at an early stage, helping reduce the risk of incorrect analytical results and supporting compliance with defined quality requirements.

Any questions?
Get directly in touch with our
experts on +49 7062 91494-0
or write to us using our contact form
What is well.inspect?
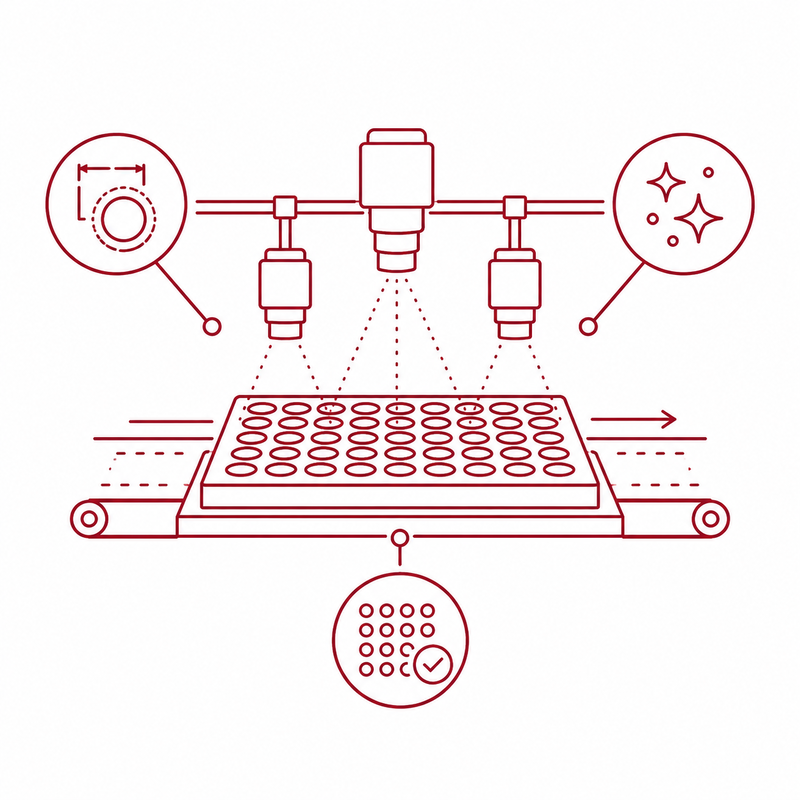
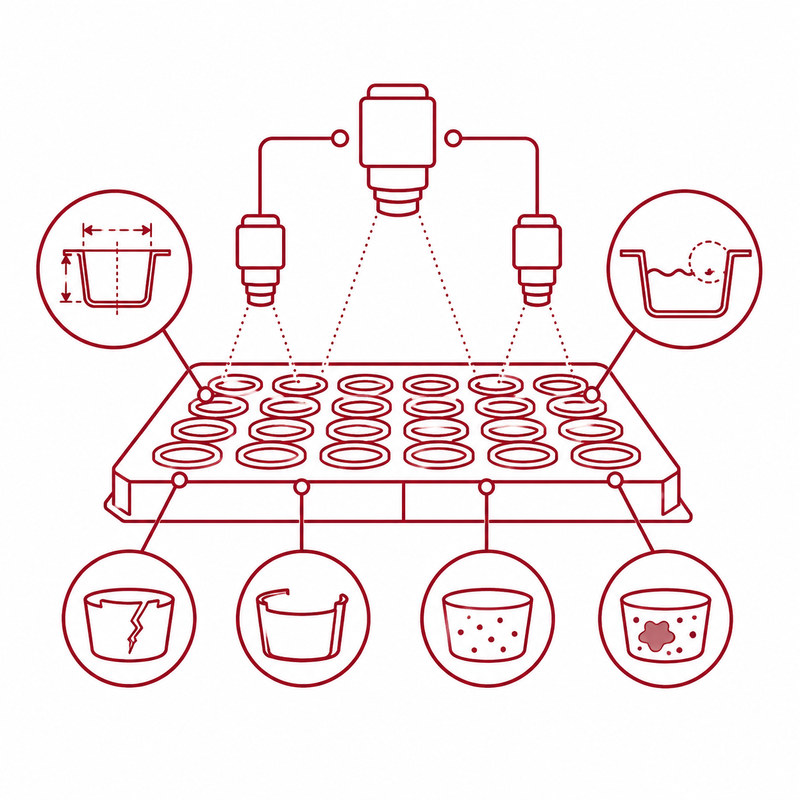
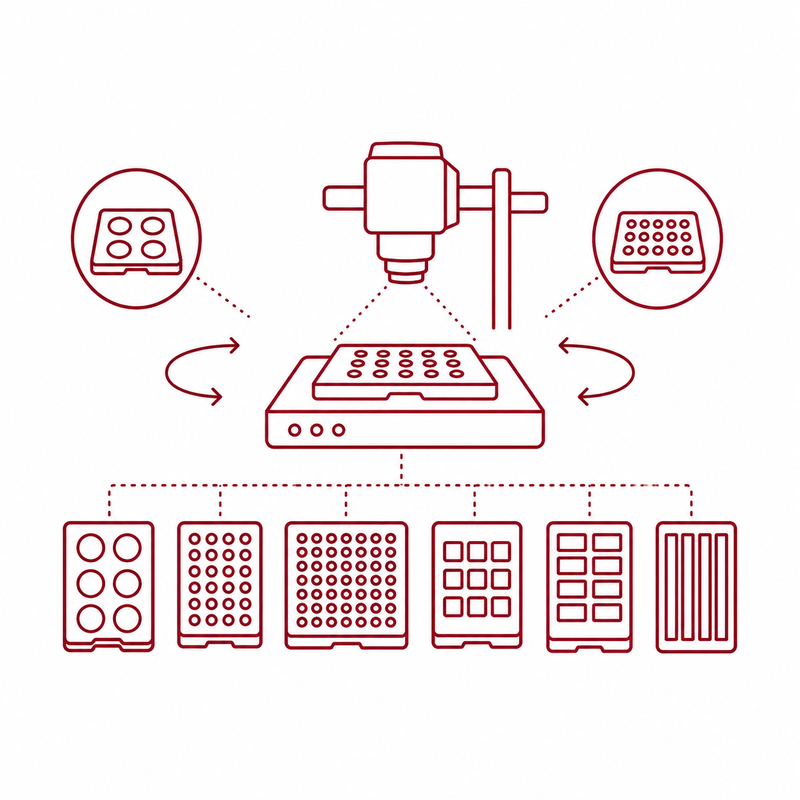
well.inspect is an OCTUM inspection system designed for 100% inspection of wells, cups, and trays in the life sciences, diagnostics, and medical technology sectors. The system inspects geometry, surface condition, cracks, complete mold filling, black spots, stains, contamination, and tray-loading completeness. Detected defects can be classified according to defined criteria. The systems have a modular design and can be configured for various well and tray formats.


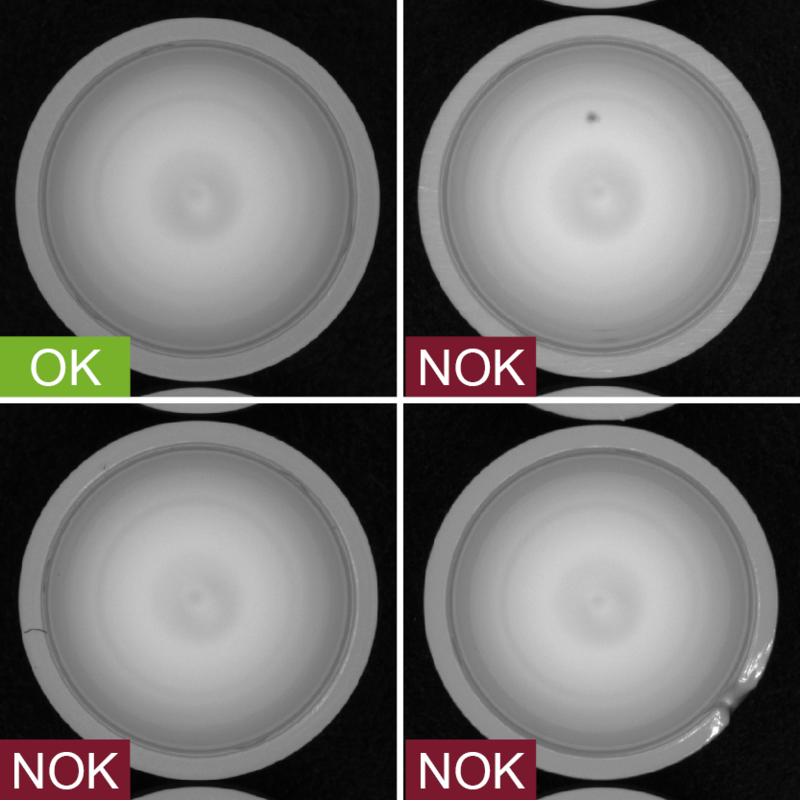
What does well.inspect check?
well.inspect inspects wells, cups, and trays based on relevant quality criteria that are critical for analytical accuracy, product cleanliness, and process reliability. Depending on the application, the camera, lighting, inspection software, installation configuration, rejection mechanism, and data connectivity are designed to suit the product format, tray design, and machine cycle time.
Breakage and Damage Inspection
Wells and cups must be free of breaks, cracks, or mechanical damage. well.inspect visually inspects the relevant product areas and detects visible defects in individual wells, cup geometries, or tray structures.
Inspected features:
- Breakages
- Cracks
- Chipped areas
- Damaged well edges
- Damaged tray or cup areas
- Visible mechanical defects
Benefits:
Damaged wells or cups can skew analysis results, impair handling, or disrupt downstream processes. Breakage and damage inspection helps detect defective products early and supports their reliable rejection from the production line.
Inspection for Complete Mold Filling
Complete and consistent mold filling is critical to the function and geometry of wells and cups. well.inspect detects incompletely formed areas and deviations from the defined target contour.
Inspected Features:
- Complete mold filling
- Incompletely formed areas
- Material defects
- Missing or deformed geometries
- Deviations from defined target features
Benefits:
The inspection ensures that wells and cups meet the required shape and function. Defective injection-molded parts can be detected and rejected directly during the process.
Geometric inspection of wells and cups
The geometry of the wells affects volume, positioning, fillability, and analysis quality. well.inspect can inspect relevant shape and position features and detect deviations from defined tolerances.
Inspected Features:
- Shape and contour deviations
- Roundness and dimensional accuracy
- Positional deviations
- Non-conforming well geometries
- Deformed individual wells or cups
Benefits:
Reliable geometric inspection supports consistent product quality and helps identify deviations early in the manufacturing process.
Surface inspection
Surface defects on wells, cups, or trays can compromise optical quality, functionality, or analytical performance. well.inspect inspects relevant surface areas for visible defects and deviations.
Inspected features:
- Stains
- Black spots
- Visible surface defects
- Material inclusions
- Optical anomalies
- Local defects on well or tray surfaces
Benefits:
Surface inspection helps ensure consistently high product quality and reduces the risk of defective or visually abnormal products entering subsequent processes.
Contamination Inspection
Contamination can skew analysis results and compromise the reliability of diagnostic or analytical processes. well.inspect detects visible contaminants and foreign particles on or in wells, cups, and trays.
Inspected characteristics:
- visible contamination
- foreign particles
- contaminants in individual wells
- deposits or residues
- noticeable particles or inclusions
Benefits:
Contamination inspection enhances safety in sensitive life science and diagnostic processes and supports the production of clean, reliable products.
Inspection for Black Spots and Stains
Black spots, stains, or localized visual anomalies may indicate material or process defects. well.inspect detects such anomalies and can classify them according to defined defect types.
Inspected Features:
- black spots
- dark inclusions
- spots
- local discoloration
- localized surface irregularities
Benefits:
The targeted detection and classification of visual irregularities supports quality assurance and provides valuable insights for process evaluation.
Completeness Inspection in the Tray
Before the packaging process or further processing, it must be ensured that trays are fully and correctly loaded. well.inspect inspects tray completeness and detects missing or incorrectly positioned wells and cups.
Inspected characteristics:
- Completeness in the tray
- Missing wells or cups
- Incorrectly loaded positions
- Empty tray positions
- Misaligned or incorrectly oriented wells or cups
Benefits:
The completeness check prevents incomplete packaging units and increases process reliability prior to shipping, further processing, or automated laboratory use.
Classification of detect types
Detected defects can be classified according to defined defect types. This allows quality deviations not only to be identified, but also to be systematically evaluated and utilized for process analysis.
Inspected characteristics:
- Assignment of detected defects to defined defect classes
- Distinction between different defect types
- Evaluation of defect frequencies
- Structured recording of quality-related deviations
Benefits:
The classification supports quality assurance, process optimization, and data-driven analysis. Recurring defect patterns can be identified more quickly and analyzed in a targeted manner.
Integration into production and packaging processes
well.inspect is configured for the specific production environment and can be integrated into machines, systems, or existing production lines. In doing so, OCTUM takes into account the well format, tray design, inspection position, machine cycle time, camera and lighting configuration, operating concept, product rejection, interfaces, and data connectivity.
As a system integrator, OCTUM considers not only the individual inspection function but the entire inspection system within the actual production process. This results in a solution that inspects reliably, delivers reproducible results, and can be adapted to different well, cup, and tray formats as well as process requirements.
Well inspection for regulated production environments
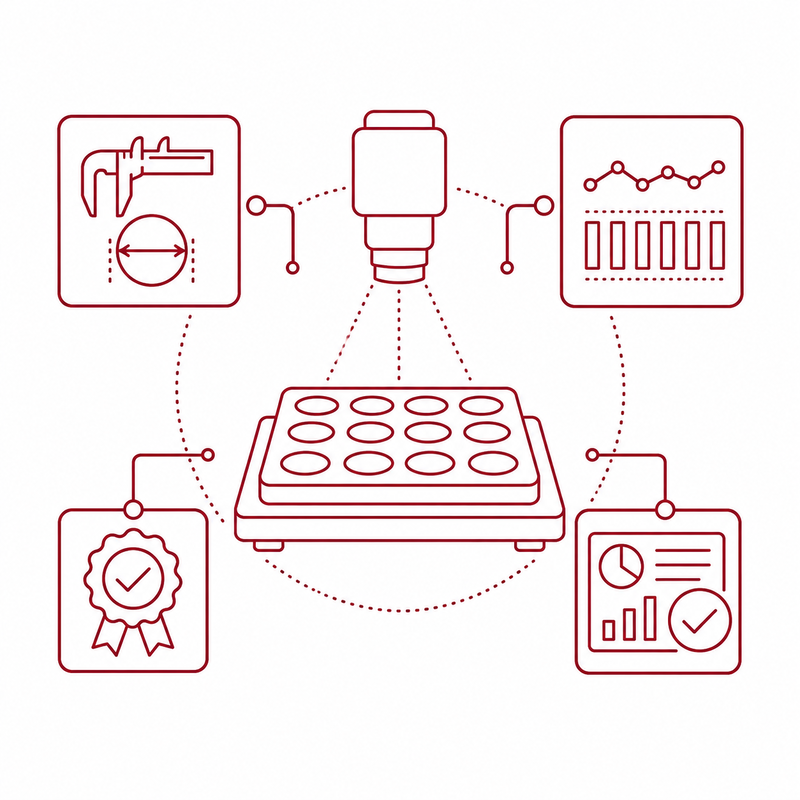
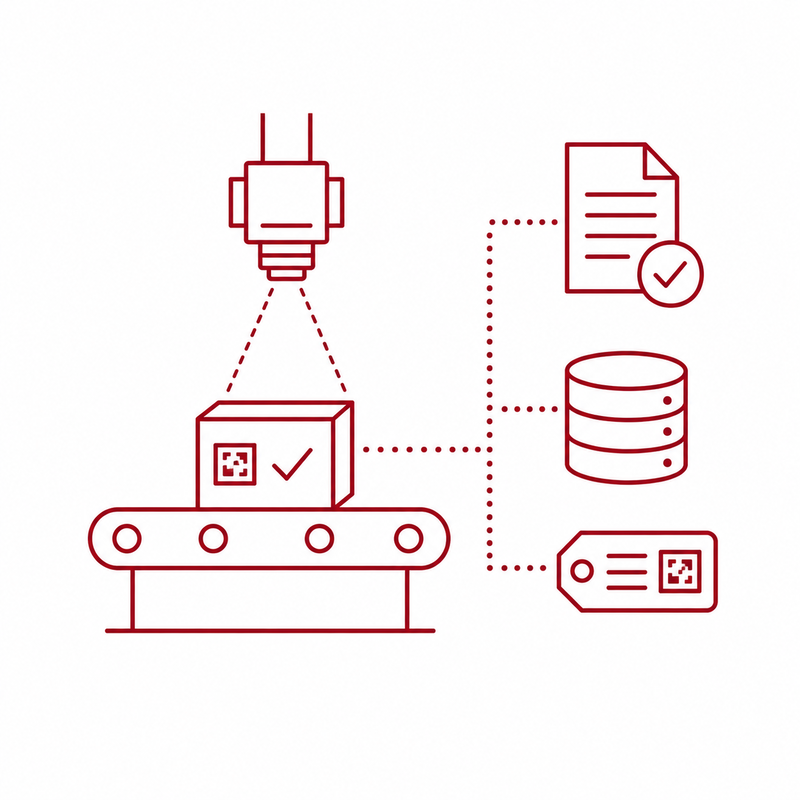
In medical device manufacturing, diagnostics, and life sciences, inspection systems must do more than deliver reliable results. They must also enable traceable documentation of inspection results, user actions, changes, and relevant process data.
well.inspect is designed for demanding production environments and can support requirements for documented inspection results, user management, role- and permission-based concepts, audit trails, recipe management, measurement system capability, and data integration.



Is well.inspect suitable for regulated production environments?
Yes. well.inspect is designed for demanding production environments in medical technology, diagnostics, and life sciences, and can support requirements for documented inspection results, user management, audit trails, measurement system capability, and data integration.
Additional information
>> Industrial machine vision for demanding inspection tasks
>> AOI systems for reliable in-line quality control
>> System integration for machine vision
>> Feasibility study for machine vision and AOI
>> pharma.regulations
>> Medical Technology
>> syringe.inspect – Inspection System for Syringes
>> pipette.inspect – Inspection System for Pipette Tips
>> patch.inspect – Inspection System for Wound Care Products
Request an Inspection Solution for Wells and Trays
Would you like to inspect wells, cups, microtiter plates, or trays automatically? Talk to OCTUM about product format, tray design, inspection criteria, machine cycle time, installation requirements, data connectivity, and requirements for documentation or measurement system capability.