



pipette.inspect – Inspection systems for pipette tips
100% inline inspection of pipette tips and pipette racks

Pipette tips must function reliably in diagnostics, laboratory automation, life sciences, and medical technology. Key factors include precise geometries, defined openings, burr-free edges, the correct presence of filters, and complete filling of the racks.
pipette.inspect is a modular OCTUM inspection system for the automated quality inspection of pipette tips. The system inspects tips from various angles and supports the reliable rejection of defective products during the ongoing production or packaging process.

Any questions?
Get directly in touch with our
experts on +49 7062 91494-0
or write to us using our contact form
What is pipette.inspect?
pipette.inspect is an OCTUM inspection system designed for 100% inspection of pipette tips and pipette racks. The inspection parameters include, among others, inner and outer diameters, runout, concentricity, radial and axial burrs, under- and overmolding, filter presence, and completeness within the rack. The system has a modular design and can be configured for various tip and tray formats.
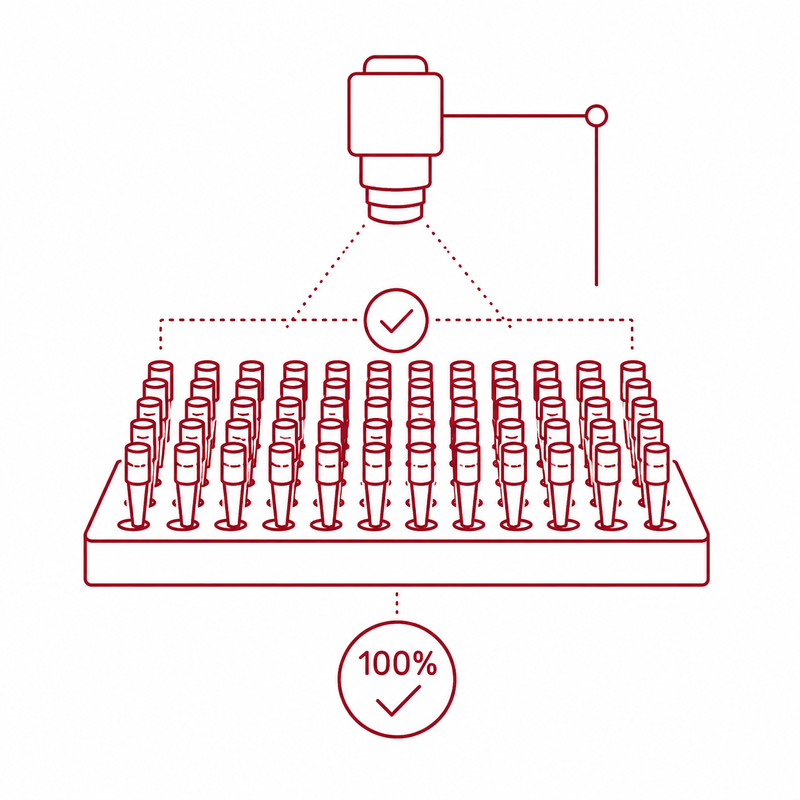
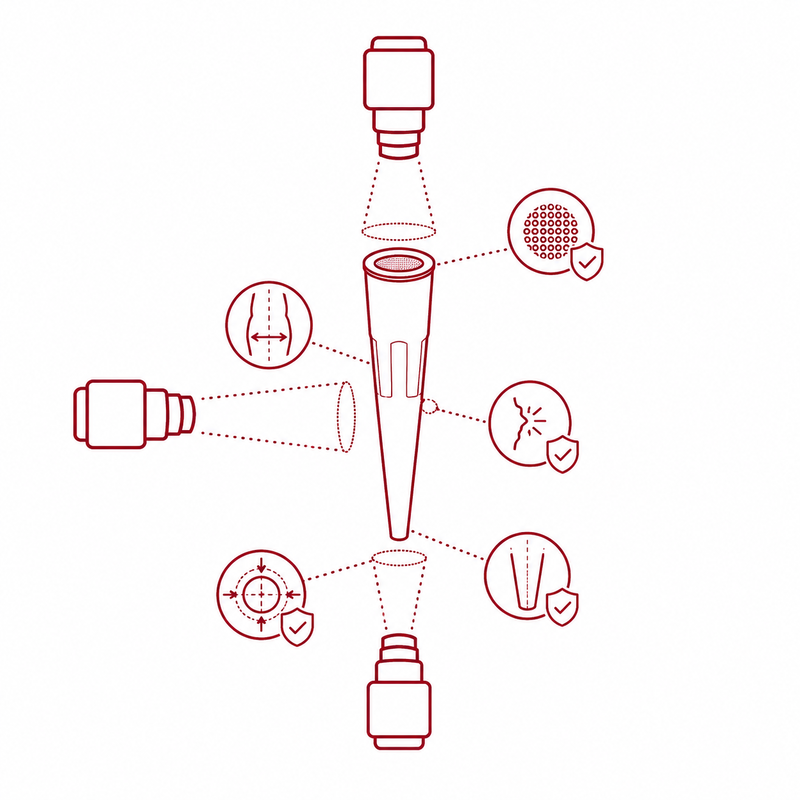
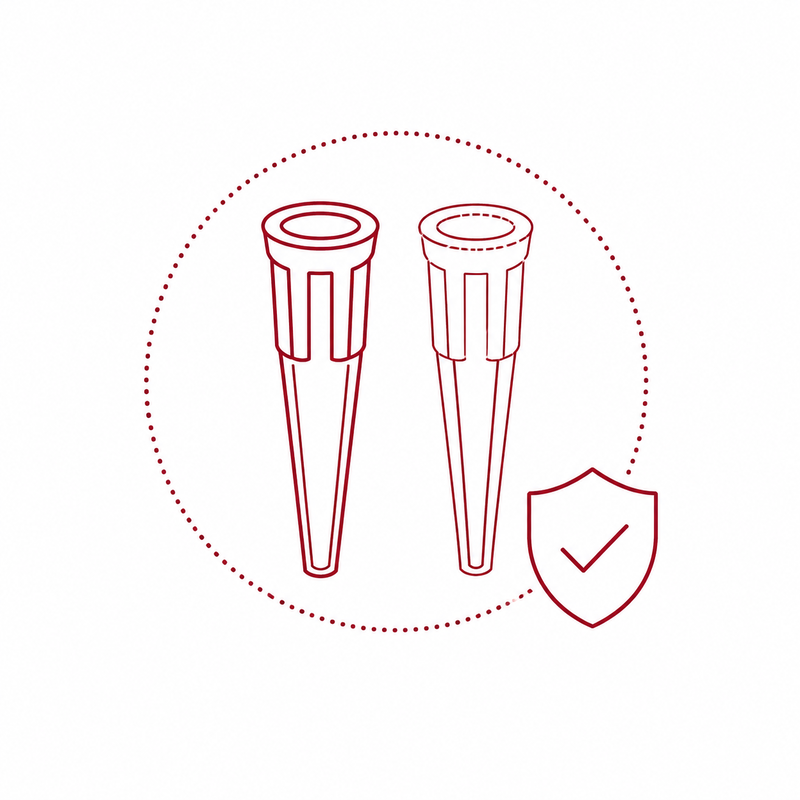
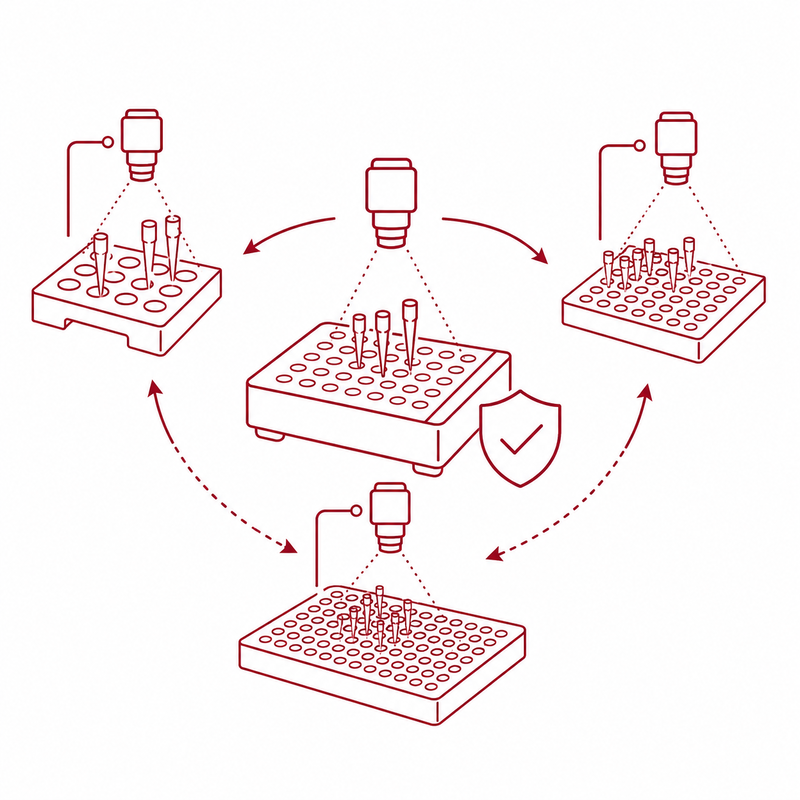
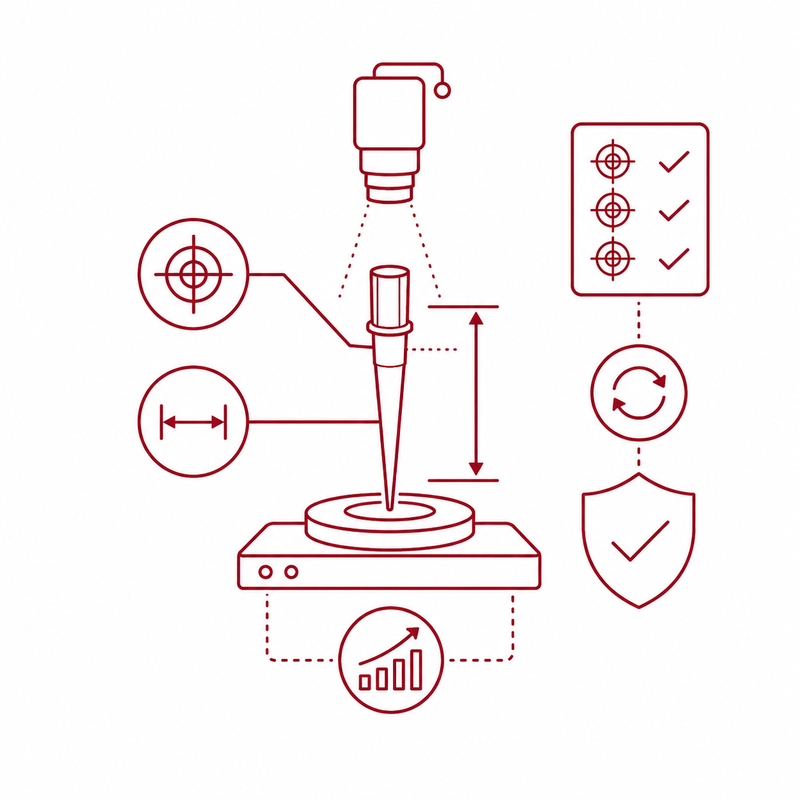


pipette.inspect inspects pipette tips based on relevant quality criteria that are critical for dosing accuracy, process reliability, and product cleanliness. Depending on the application, the camera, lighting, inspection software, installation configuration, and data connectivity are designed to suit the tip format, tray design, and machine cycle time.

The Bottom View Station inspects the lower section of the pipette tip and checks the pipette opening for defined geometric and quality characteristics. This process can detect deviations in the inner and outer diameters, short shots, radial burrs, and the presence of an integrated filter.
Inspected characteristics:
- Inner and outer diameters of the pipette opening
- Short shots
- Radial burrs
- Filter presence
- Deviations in opening geometry
- Typical detectable deviations:
- Diameter deviation: from ±0.025 mm
- Burr size: from 0.05 × 0.05 mm
Benefits:
The bottom view inspection supports reliable monitoring of the dispensing opening. Defective openings, burrs, or missing filters can be detected early, and defective tips can be specifically rejected.

The Side View station inspects pipette tips from the side for deviations in shape and contour. In particular, it checks for runout, axial burrs, and visible deviations along the pipette tip. The inspection can be used for both 100% inspections and sampling inspections.
Inspected characteristics:
- Runout of the pipette tip
- Axial burr
- Shape and contour deviations
- Visible defects along the tip
- Deviations from defined target characteristics
- Typical detectable deviations:
- Runout deviation from 0.5 mm
- Burr size from 0.05 x 0.05 mm
- Suitable for both 100% inspections and sampling inspections
Benefits:
The Side View inspection detects shape defects and burrs that can affect the handling, fit, or function of the pipette tip.
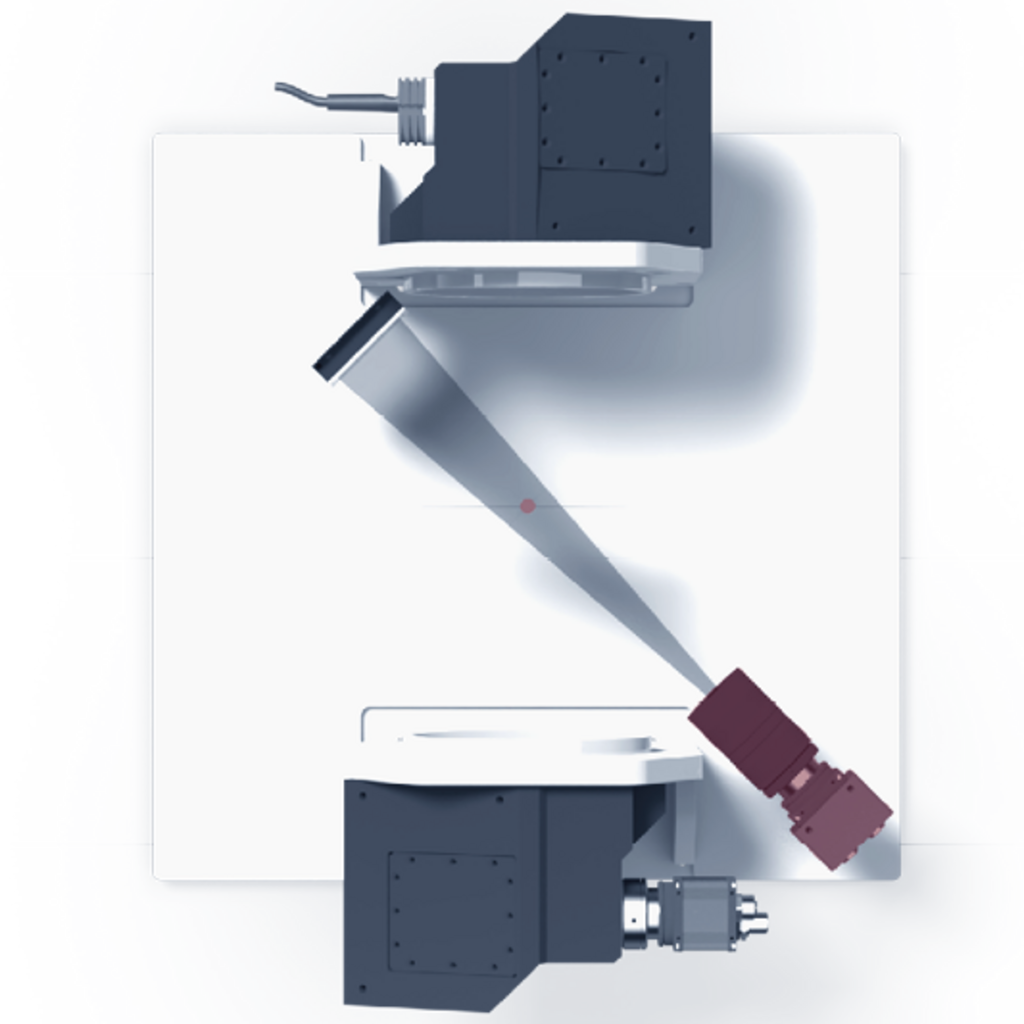



Top View – Inspection of the pipette tip collar

The Top View station inspects the pipette tip collar and checks relevant features in the upper section of the pipette tip. These include inner and outer diameters, roundness, concentricity, short shots and flash, as well as the presence of the integrated filter.
Inspected Features:
- Inner and outer diameters at the pipette tip collar
- Concentricity
- Roundness
- Short shots and flash
- Filter presence
- Burrs and geometric deviations
- Tolerance Limits:
- from ± 0.05 mm (diameter)
- from ± 0.05 mm (concentricity)
Benefits:
The top view inspection ensures that the pipette tip collar meets defined geometric requirements. This is important for secure attachment, positioning, and use of pipette tips in manual and automated laboratory processes.
Check for filter presence
For pipette tips with an integrated filter, the correct presence of the filter is an important quality characteristic. pipette.inspect can verify whether the filter is present and whether it is in the defined position within the tip.
Inspected characteristics:
- Presence of the filter
- Correct position of the filter
- Missing or incorrectly placed filters
- Deviations in the filter area
Benefits:
The filter inspection reduces the risk of defective pipette tips and supports safe use in sensitive laboratory and diagnostic processes.
Edge inspection of pipette tips
Burrs can form in various areas of the pipette tip and impair its function, dispensing accuracy, or handling. pipette.inspect reliably detects radial and axial burrs using appropriate camera angles.
Inspected Features:
- radial burr
- axial burr
- burr formation at the opening, tip, or collar
- visible material overhangs
- deviations from defined limit values
Benefits:
Burr inspection ensures that defective tips with material overhangs are detected and rejected before they enter subsequent processes or packaging units.
Inspection for short shots and flash
Short shots and flash can compromise the geometry and function of pipette tips. pipette.inspect detects such injection molding defects in relevant areas of the pipette tip, including the opening, tip, and collar.
Inspected features:
- Short shots
- Flash or excess material
- Incompletely molded areas
- Excess material
- Deviations in functional geometries
Benefits:
The inspection supports consistent quality assurance in injection molding and downstream processing and helps reliably sort out defective pipette tips.
Completeness in the pipette rack

Before the packaging process, pipette.inspect can check the entire pipette rack for completeness. It verifies whether all positions are correctly loaded with pipette tips and whether filters are present.
Features checked:
- Completeness of the pipette rack
- Empty or incorrectly loaded positions
- Presence of pipette tips
- Presence of filters in the rack
- Deviations prior to the packaging process
Benefits:
The completeness check prevents incomplete packaging units and increases process reliability before the product is transferred to packaging, storage, or shipping.
Integration into production and packaging processes
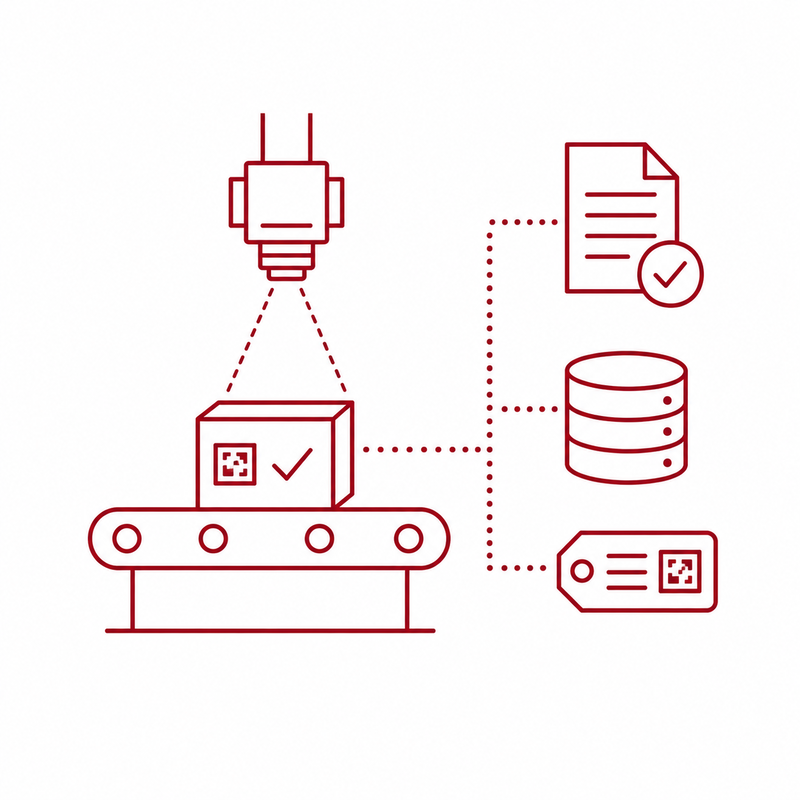
pipette.inspect is designed to suit the specific production environment and integrated into machines, systems, or existing production lines. In doing so, OCTUM takes into account the tip format, tray design, inspection position, machine cycle time, camera and lighting configuration, operating concept, ejection, interfaces, and data connectivity.
As a system integrator, OCTUM considers not only the individual inspection function but the entire inspection system within the actual production process. This results in a solution that inspects reliably, delivers reproducible results, and can be adapted to different pipette tips, racks, and process requirements.
Pipette inspection for regulated production environments
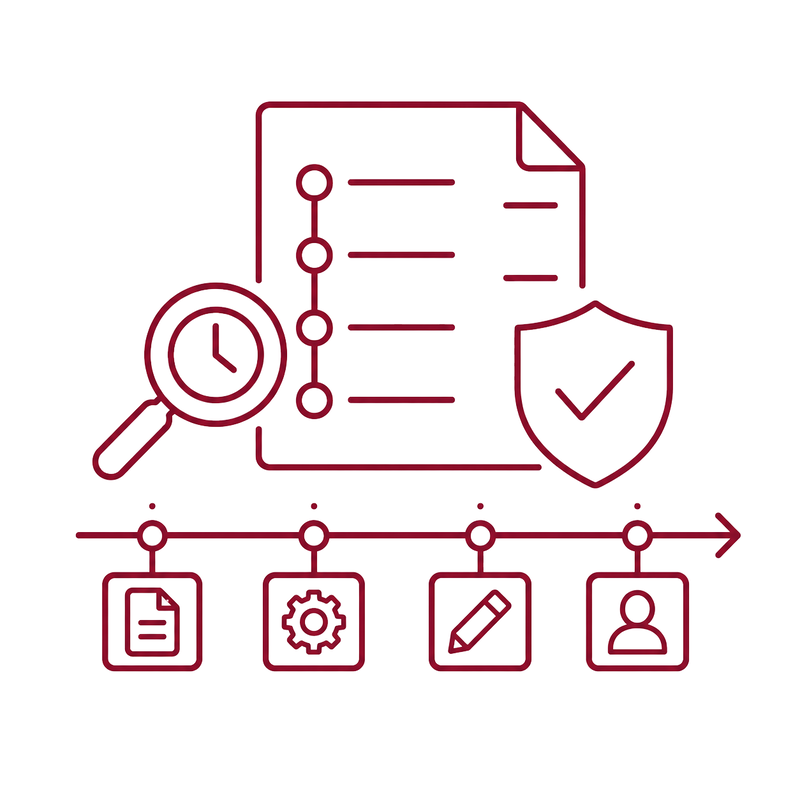
In medical device manufacturing, diagnostics, and life sciences, inspection systems must do more than perform reliable inspections. They must also enable inspection results, user actions, changes, and relevant process data to be documented in a traceable manner.
pipette.inspect is designed for demanding production environments and can support requirements for documented inspection results, user management, role- and permission-based concepts, audit trails, format management, measurement capability, and data integration.

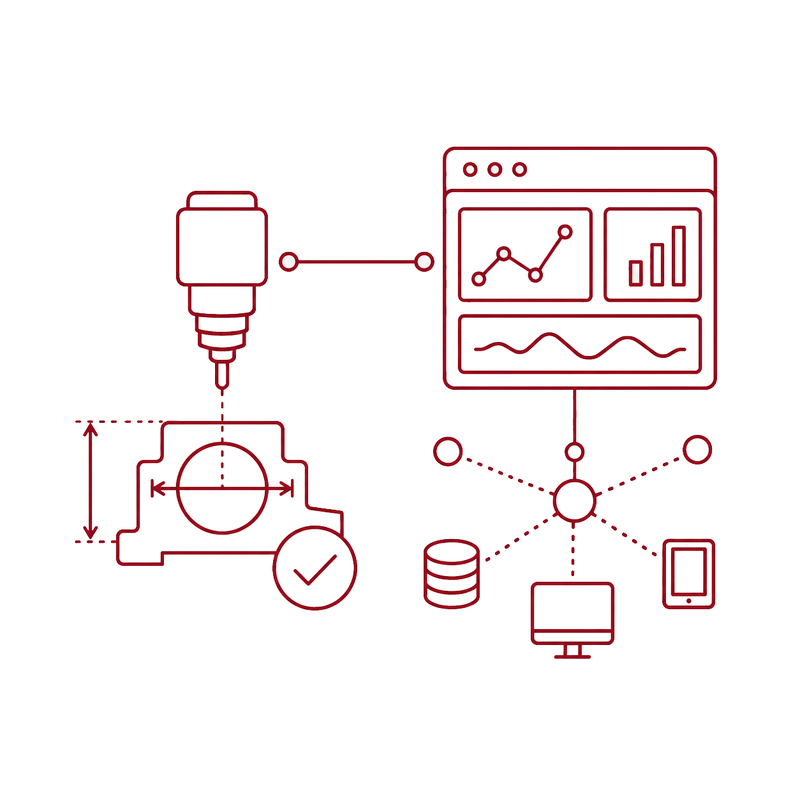
What is the difference between a bottom view, a side view, and a top view?
The Bottom View inspects the pipette opening; the Side View checks the pipette tip from the side for concentricity and burrs; and the Top View inspects the pipette collar for geometry, concentricity, under- and over-molding, and the presence of a filter.
Is pipette.inspect suitable for regulated production environments?
Yes. pipette.inspect is designed for demanding production environments in medical technology, diagnostics, and life sciences, and can support requirements for user management, audit trails, documented test results, measurement capability, and data integration.
Download brochure
pipette.inspect
Additional information
>> Industrial machine vision for demanding inspection tasks
>> AOI systems for reliable in-line quality control
>> System integration for machine vision
>> Feasibility study for machine vision and AOI
>> pharma.regulations
>> Medical technology
>> syringe.inspect – Inspection system for syringes in the pharmaceutical and medical technology industries
>> well.inspect – Inspection systems for wells and trays
>> patch.inspect – Inspection system for dressing materials