




Tubes must be processed, filled, sealed and marked reliably throughout the entire packaging process. Deformed tube openings, visible contamination, defective seals or incorrect markings can lead to machine downtime, rejects and customer complaints.
tube.inspect is a modular inspection system for the automated quality control of metal, laminate and plastic tubes. Industrial machine vision checks tubes before and after filling for geometric deviations, visible particles, sealing and trimming defects as well as incorrect print, text and codes.
Multiple inspection stations can be combined within a tube filling and sealing machine and operated using a shared software platform. Defective tubes are detected directly in the production process and can be rejected automatically.

Any questions?
Get directly in touch with our
experts on +49 7062 91494-0
or write to us using our contact form
Tube Inspection Throughout the Packaging Process
The relevant quality characteristics of a tube change during the production process.
Before filling, the inspection focuses primarily on the tube opening, its geometry and the cleanliness of the visible internal surfaces. After filling, the system can inspect the fold, seam, trimming, printed image, variable text and codes.
tube.inspect combines these inspection tasks in a coordinated overall system. The individual inspection modules are configured according to the product, tube material, machine design and production speed.
- Automated 100% inspection of tubes
- Inspection before and after filling
- Suitable for metal, laminate and plastic tubes
- Designed for tube diameters from approximately 10 to 60 mm
- Inspection of up to 500 tubes per minute, depending on the format, inspection task and machine concept
- Inspection of tube openings, geometry and visible contamination
- Inspection of folds, seams and trimming
- Print, OCR, OCV and code inspection
- Central operation of multiple inspection stations
- Recipe and format management
- User and access rights management
- Audit trail functions for regulated applications
- Modular expansion with additional cameras and inspection tasks
- Optional stainless-steel design
- Integration into new and existing tube filling machines
Suitable for Different Tube Materials and Formats
tube.inspect can be used to inspect a wide range of tube types.
These include:
- aluminium and other metal tubes
- laminate tubes
- plastic tubes
- printed and labelled tubes
- different tube diameters and lengths
- different sealing and trimming designs
- different colours and surfaces
The specific inspection capability depends on factors including the tube geometry, material, surface, defect contrast, product handling and machine speed.
The camera, lens and lighting concept is therefore configured for the respective tube and the relevant defect characteristics.
Inspection Before Filling
Before the filling process, tube.inspect can check open, empty tubes for geometric deviations and visually detectable contamination.
Defective tubes can therefore be identified as early as possible, before they interfere with the filling process or come into contact with the product.

A deformed or damaged tube opening can cause problems when positioning, filling or transporting the tube through the machine.
tube.inspect captures the contour of the open tube and evaluates defined geometric characteristics.
Depending on the application, the system can inspect characteristics including:
- diameter of the tube opening
- roundness or ovality
- deformation and crushing
- indented areas
- chips, edge defects or localized damage
- deviations from the defined target contour
- position and orientation of the tube opening
Tubes with geometries outside the specified tolerances can be rejected before the filling process.
The achievable measurement and defect detection accuracy is determined specifically for the project based on the tube format, field of view, lighting, lens and machine speed.
- Inspection area:
Tube opening - Inspection characteristic:
Diameter and geometry of the open tube - Reference defect size:
Approximately 2 × 2 mm
Smaller detectable defect sizes may be possible with a project-specific imaging concept.

Before filling, defined areas of the tube interior can be inspected for visually detectable foreign particles and contamination.
The machine vision system captures the visible internal surfaces of the open tube and searches for characteristics that differ from the intended tube material in terms of colour, brightness, shape or structure.
Depending on the application, the system can detect characteristics including:
- visible foreign particles
- material residues
- dark or light contamination
- local stains
- unusual surface areas
- other defined foreign features
Detectability depends on factors including particle size, colour, contrast, tube geometry, material surface and the visibility of the relevant inspection area.
The optical inspection evaluates visually detectable characteristics only. It does not replace chemical, microbiological or physical analysis.
- Inspection area:
Internal tube wall - Inspection characteristic:
Visible particles and contamination - Reference defect size:
Approximately 0.5 × 0.5 mm
Smaller detectable defect sizes may be possible with a project-specific imaging concept.
Inspection After Filling and Sealing
After filling, tube.inspect checks quality-relevant characteristics of the tube seal as well as the correct marking of the tube.
The inspection takes place directly within the production process and can be connected to the machine control system and the reject mechanism.

Depending on the tube material and sealing process, tubes are folded, welded or heat-sealed and subsequently trimmed.
tube.inspect checks the visually detectable characteristics of the sealing area.
Possible inspection characteristics include:
- complete and uniform tube folds
- visible defects in welded or heat-sealed seams
- asymmetrical seals
- creases and local deformation
- protruding material residues
- uneven or defective trimming
- edge damage and material defects
- position of the seal or registration mark
- deviations from a defined seal contour
The inspection evaluates the visible appearance of the seal. A physical leak or integrity test is a separate inspection task and requires an additional testing method where necessary.
Inspection area:
Tube fold or tube seam
Inspection characteristics:
- correct visual appearance of the seal
- protruding material residues
- trimming defects
- position of the seal or registration mark
Reference defect size:
Reference defect size: approximately 2 mm or larger
Smaller detectable defect sizes may be possible with a project-specific imaging concept.


Printed tubes must not only carry the correct design. The print quality, product variant and visible damage must also be checked reliably.
tube.inspect compares the printed image with defined reference characteristics and detects deviations within the specified inspection areas.
Possible defect characteristics include:
- missing or incomplete print areas
- smeared characters or graphics
- incorrect layouts
- incorrect tube variants
- damaged print elements
- double printing or misprints
- insufficient contrast
- visible stains or contamination
- deviations in colours or reference characteristics
The inspection can be adapted to different tube colours, printing methods and surfaces.
Inspection area:
Tube marking and printed surface
Inspection characteristics:
- verification of printed text
- verification of variable data such as batch numbers, serial numbers, manufacturing dates and expiry dates
- verification of commonly used 1D and 2D codes, including barcodes and Data Matrix codes
- inspection of print quality
- comparison with predefined reference values
Printing methods:
- laser
- inkjet
Suitable for a wide range of tube formats and colour variants.
OCR – Reading Variable Text
Optical Character Recognition, or OCR, is used to read variable text printed on the tube and output it as a digital value.
Typical content includes:
- batch numbers
- serial numbers
- manufacturing dates
- best-before dates
- expiry dates
- product numbers
- order numbers
- other variable markings
The information read by the system can subsequently be compared with recipe, order or production data.
OCV – Verifying Expected Text
Optical Character Verification, or OCV, is used by tube.inspect to check whether predefined target text has been printed completely and correctly.
The system can, for example, check:
- Is the expected character sequence present?
- Are all characters complete?
- Does the batch number match the production order?
- Is the printed date correct?
- Does the product name match the currently selected recipe?
OCV is particularly suitable for applications in which the expected text is already known before the inspection takes place.

In many applications, filled and sealed tubes carry 1D or 2D codes that enable the unique identification of information such as the product, batch or manufacturing date.
tube.inspect can read and verify different machine-readable codes printed on tubes.
Depending on the application, these may include:
- barcodes
- Code 128
- GS1-128
- EAN codes
- Data Matrix codes
- GS1 DataMatrix
- QR codes
- other project-specific 1D and 2D codes
The code inspection can include several separate tasks.
Decoding the Code
The system checks whether the code can be detected and decoded successfully.
Verifying the Code Content
The encoded data is compared with the expected production, batch or order information.
Checking the Data Structure
For structured codes, the system can check whether the required data fields are present and correctly formatted.
Comparing Human-Readable Text and Code Content
Text read from the tube can be compared with the decoded content of the code.
Evaluating Print Quality
Where required by the application and system configuration, defined quality characteristics of the printed code can also be evaluated.
Standards-based code verification or code grading is specified and technically qualified on a project-specific basis.
Inspection area:
Tube marking
Inspection characteristics:
- verification of commonly used 1D and 2D codes, including barcodes, Data Matrix and QR codes
- inspection of code print quality
- comparison with predefined reference values
Printing methods:
- laser
- inkjet
Suitable for a wide range of tube formats and colour variants.
Reliable Product and Variant Assignment
Production lines often process different tube formats, products and designs. It must therefore be ensured that the correct tube is filled with the intended product and carries the correct marking.
tube.inspect can compare product characteristics, printed images, text and codes with stored target values or data from higher-level systems.
The system can, for example, check:
- Is the correct tube variant being processed?
- Does the printed image belong to the current product?
- Does the batch number match the production order?
- Is the printed date correct?
- Does the code contain the expected data?
- Do the human-readable text and code content match?
- Has the correct recipe been loaded?
tube.inspect therefore supports verification that the tube variant, product data and marking match the current production order.
Integration into Tube Filling and Sealing Machines
A reliable tube inspection system must be precisely coordinated with the machine, product transport and available inspection positions.
OCTUM integrates tube.inspect into both new tube filling and sealing machines and existing production systems.
Central Operation of Multiple Inspection Stations
tube.inspect can combine multiple cameras and inspection modules within one machine to create an integrated inspection system.
Central operation simplifies the use of the complete solution and reduces the effort required for product and format changes.
Depending on the OCTUM software used, the system can provide functions including:
- shared user interface for multiple inspection stations
- central recipe and format management
- consistent user management
- clear display of pass and fail inspection results
- storage of defect images
- consolidated statistical and production data
- central management of inspection parameters
- connection to machine controls and higher-level systems
- expansion with additional cameras and inspection tasks
Tube Inspection for Different Industries
Tubes are used as primary packaging in a wide range of industries. Requirements relating to the material, marking and seal vary depending on the product and production environment.



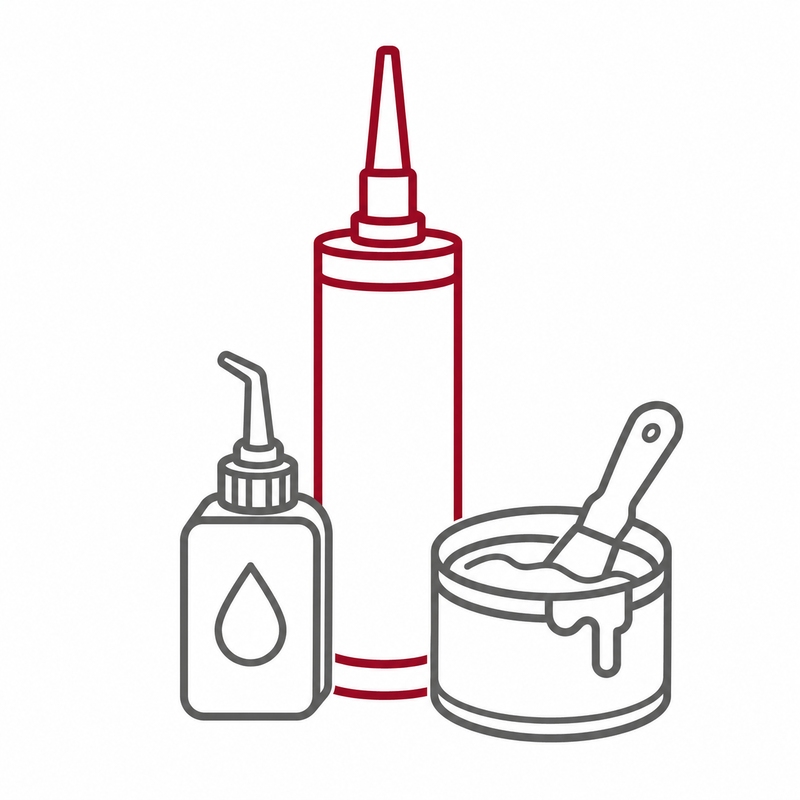
The specific design of the inspection system is based on the requirements of the product, tube material and machine process.
Tube Inspection for Regulated Applications
In regulated applications, it is not enough to inspect tubes and markings reliably. User access, changes to inspection programs and relevant inspection results must also be managed in a traceable manner.
Depending on the specific project requirements, tube.inspect can be equipped with functions that support its use in regulated production environments.
These include:
- individual user accounts
- role-based access rights management
- logging of user actions
- audit trail functions
- recipe and format management
- controlled modification of inspection parameters
- storage of inspection and event data
- assignment to batches and production orders
- interfaces to higher-level systems
- support with documentation and validation
tube.inspect can therefore support the implementation of customer-specific requirements in environments governed by EU GMP Annex 11 and 21 CFR Part 11.
The specific system configuration depends on the intended use, the validation concept and the user’s operational processes.
Benefits of Automated Tube Inspection
Detect Defects Early
Deformed tube openings and visible contamination are detected before filling, before they can affect subsequent process steps.
Reduce Machine Downtime
Tubes with defective geometries can be rejected before they cause problems during positioning or filling.
Inspect Seal Quality Inline
Folds, seams and trimming are inspected for defined visual characteristics immediately after sealing.
Reduce Marking Errors
Printed images, variable text and codes are compared with the current specifications.
Ensure Correct Product Assignment
The tube variant, printed image, text, code and production order can be compared with one another.
Reduce Manual Inspection
Automated 100% inspection can reduce manual visual inspection effort and support machine operators during quality control.
Manage Multiple Inspection Stations Centrally
Inspection modules before and after filling can be operated using a shared interface.
Maintain Traceable Inspection Results
Depending on the system configuration, inspection data, defect images and relevant events can be stored and evaluated.
Expand the System as Required
Additional cameras, inspection stations or inspection characteristics can be added where supported by the system design.
Integrated Solution Instead of an Isolated System
OCTUM combines camera technology, lighting, software, machine control, rejection and data exchange in a coordinated overall system.
From the Inspection Task to an Integrated Tube Inspection System
1. Define the Inspection Requirements
The tube materials, formats, relevant defect characteristics, machine speeds and interfaces are defined together with the customer.
2. Examine Samples
Good parts, typical defective parts and boundary samples are tested under realistic conditions.
3. Evaluate Feasibility
OCTUM examines which characteristics can be detected reliably and which camera, lens and lighting technology is required.
4. Develop the System Concept
The inspection stations before and after filling, as well as the mechanical, electrical and control-related integration, are defined.
5. Implement the Inspection System
The system is assembled, programmed, tested and connected to the tube filling machine.
6. Installation and Commissioning
OCTUM installs the inspection system on site, commissions it together with the machine and supports the handover to production.
7. Service and Expansion
After commissioning, OCTUM provides support with maintenance, technical service, spare parts, format changes and additional inspection tasks.
Is tube.inspect Suitable for Regulated Applications?
The system can be equipped with functions including user and access rights management, audit trails, recipe management and the storage of relevant inspection and event data. The specific configuration depends on the regulatory and operational requirements of the user.
Configure Tube Inspection for Your Machine
Would you like to inspect tube openings, internal surfaces, seals, printed images or codes automatically?
OCTUM analyses your inspection task and develops a suitable inspection system for your tube filling and sealing machine.
Send us information about the tube material, format, relevant defect characteristics, machine speed and installation conditions. Ideally, you should also provide good parts, typical defective parts and boundary samples for initial testing.