




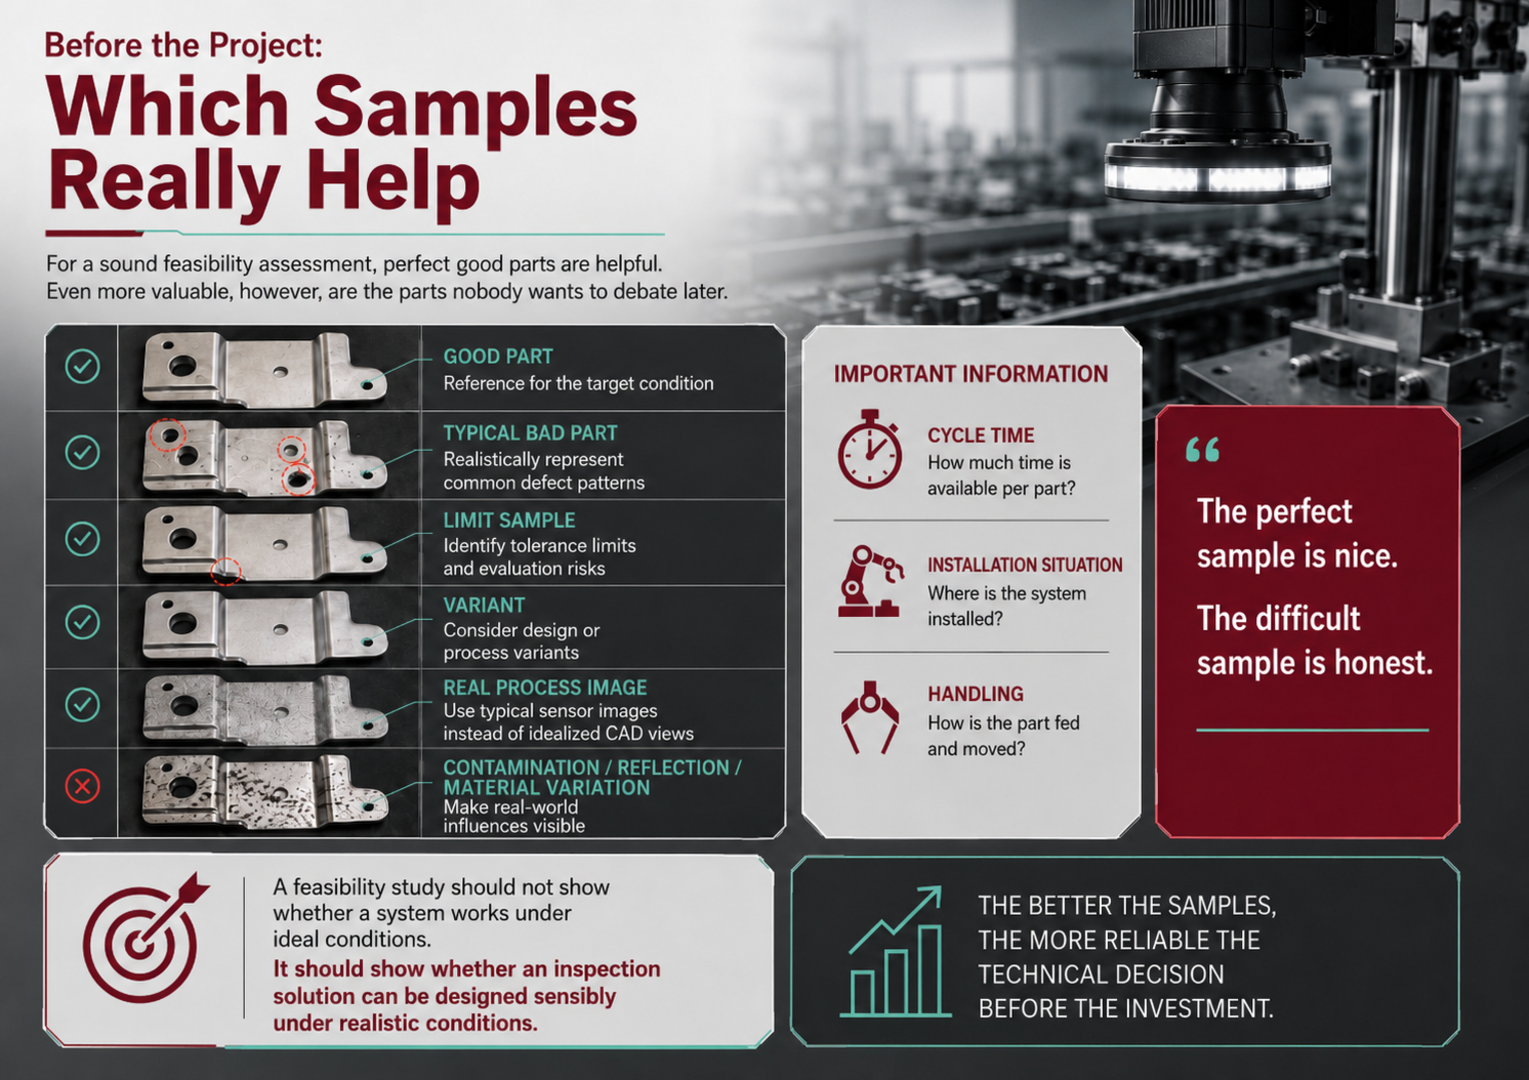
A feasibility study is intended to determine whether a planned machine vision solution can be implemented reliably under realistic production conditions. A small number of visually flawless good parts is generally not sufficient for this purpose.
Perfect samples are useful for understanding the product geometry, relevant features and potentially suitable image acquisition methods. For a robust technical assessment, however, the parts that are likely to cause discussion later in everyday production are particularly valuable: typical defective parts, borderline samples, product variants, and components affected by contamination, reflections or material-related variations.
The more realistic the samples and process information provided, the better it is possible to assess the achievable inspection performance, the technical risks involved and the appropriate design of the future inspection system.
A Feasibility Study Does Not Test the Ideal Case
Under controlled laboratory conditions, many features can be made clearly visible. However, this alone provides little information about how stable the inspection will be in actual production.
Numerous additional influencing factors can occur in the real process:
- varying component positions,
- different material batches,
- variations in surface appearance,
- reflections,
- ambient light,
- dust, oil or other contamination,
- mechanical vibration,
- high production speeds,
- limited installation space,
- and different product variants.
A feasibility study should therefore not only determine whether a feature can be detected in principle. The decisive question is whether it can be inspected stably and reproducibly under actual process conditions and within the required cycle time.
The objective is not an impressive individual image. The objective is a reliable basis for a technical and economic investment decision.
Representative Good Parts Show the Target Condition
Representative good parts are an important starting point. They show what the product looks like in an acceptable condition and which natural variations occur within the good-part class.
It is advisable not to provide only one perfect sample. Good parts may differ because of:
- different material batches,
- permissible color variations,
- varying surface structures,
- manufacturing tolerances,
- different suppliers,
- minor positional deviations,
- or production-related marks that are not relevant to quality.
This range of variation is critical for system design. An inspection system must not incorrectly classify acceptable variations as defects.
The key question is therefore not only: What does a good part look like? It is equally important to ask: How much may good parts differ from one another?
Typical Defective Parts Define the Actual Inspection Task
Defective parts show which errors must be detected reliably. They therefore form the basis for selecting the camera, optics, lighting and evaluation method.
Real defective parts from the production process are especially helpful. Examples include:
- missing or incorrectly assembled components,
- positional deviations,
- surface defects,
- scratches, cracks or deformation,
- defective print images or codes,
- contamination,
- dimensional deviations,
- or incorrect product variants.
It is important to describe the defect patterns in sufficient detail. The following questions should be clarified:
- Which feature is defective?
- Why is the part considered unacceptable?
- What are the consequences of the defect?
- How frequently does it occur?
- Must every defect of this type be detected reliably?
- Are there different levels of severity?
A single extreme defective part is often easy to detect. For the later inspection performance, however, less pronounced defects and typical intermediate stages are also relevant.
Borderline Samples Create Clarity
Borderline samples are among the most valuable parts in a feasibility assessment. They lie close to the boundary between good and defective and show where the actual decision-making challenge begins.
Typical borderline cases include:
- a scratch just inside or outside the permitted size,
- a slightly displaced component,
- a clip that is only partially engaged,
- barely visible contamination,
- a weak or slightly damaged marking,
- or a geometric deviation close to the tolerance limit.
Such parts often lead to different assessments by production, quality assurance and other departments later on.
If the boundaries are not clearly defined, even a technically powerful system cannot make stable and transparent decisions.
Borderline samples therefore help align inspection criteria and acceptance requirements at an early stage.
Consider Variants from the Beginning
Many production lines process several product formats or variants. These may differ only in small details, but they can impose different requirements on image acquisition.
Possible differences include:
- size and geometry,
- color,
- material,
- surface,
- printing or marking,
- assembly condition,
- position of individual components,
- or different code contents.
The feasibility study should already examine whether all relevant variants can be covered by a common system concept.
Lighting that produces stable contrast on a matte surface may cause strong reflections on a glossy variant. Optics that provide sufficient detail resolution for a small product may offer too small a field of view for a larger variant.
The earlier these differences are known, the better a scalable system architecture can be developed.
Real Process Images Provide Important Context
Complete machines, production lines or original components may not always be available at the beginning of a feasibility study. In such cases, real process images and videos help provide a better understanding of the future installation conditions.
They can show:
- how the product is transported,
- how stable its position is,
- which perspectives are accessible,
- how much installation space is available,
- which movements occur,
- which ambient lighting conditions are present,
- how products are fed and rejected,
- and which contamination or reflections occur in the process.
Photos of the machine environment should ideally include several views. Dimensions, sketches or CAD data are also helpful.
Machine vision is not developed in isolation. The actual installation situation has a major influence on camera position, working distance, lighting, protective concepts and maintenance access.
Do Not Ignore Contamination and Reflections
Many inspection tasks appear straightforward with freshly cleaned sample parts. In later production, however, oil films, dust, particles, moisture or other residues often occur.
Reflective or highly variable surfaces can also affect image acquisition.
Samples should therefore represent typical real-world conditions wherever possible. Examples include:
- oily metal parts,
- slightly contaminated components,
- parts with scratches or machining marks,
- transparent or reflective surfaces,
- varying colors and material structures,
- and different batches.
Such samples help develop suitable lighting scenarios and assess the limits of machine vision realistically.
Software can compensate for many variations. However, it cannot evaluate a feature that is not visible because of unsuitable image acquisition conditions.
Assess Material Variations Realistically
Natural material variations can present a significant challenge for visual inspection.
Plastics may differ in color, transparency or surface structure. Metal parts may show different levels of roughness, reflection or machining marks. Glass and transparent materials may react differently to lighting depending on the batch.
If only samples from a single batch are examined, the later inspection performance may be overestimated.
For a robust assessment, different batches, suppliers or production periods should be considered wherever possible.
This makes it possible to determine which variations are acceptable and whether additional measures are required for lighting, product handling or evaluation.
Cycle Time Influences the System Concept
A technical inspection must not only be reliable; it must also be completed within the available production time.
Specific cycle-time information is therefore required for the feasibility study:
- How many parts are inspected per minute?
- What is the spacing between the products?
- Is the component stationary during image acquisition?
- Is the image captured while the product is moving?
- How many perspectives are required?
- How quickly must the result be transferred to the PLC?
- How much time remains before rejection?
An inspection task may be technically feasible in the laboratory but require a different system concept at the required production speed.
Several cameras, parallel evaluations, strobe lighting or optimized product guidance may be necessary.
Cycle time is therefore one of the key conditions for a realistic feasibility assessment.
Consider Installation Conditions and Handling
The future machine environment determines how the camera, optics and lighting can be integrated.
Important information includes:
- available installation space,
- possible camera positions,
- working distances,
- accessibility for maintenance and cleaning,
- product movement direction,
- product guidance and positional accuracy,
- vibration,
- protection requirements,
- and existing interfaces.
Product handling can also be critical. A component positioned precisely by hand in the laboratory may vary much more significantly on the production line.
These deviations must either be mechanically limited or compensated for by the image processing system.
A feasibility study should therefore clarify as early as possible how the product will actually be presented later.
Additional Information Required
In addition to sample parts, structured information about the inspection task is helpful.
This includes:
- a description of the product,
- quality-critical features,
- known defect patterns,
- the definition of good and defective parts,
- tolerances,
- variants,
- production speed,
- installation conditions,
- the required response to good and defective results,
- documentation requirements,
- and necessary interfaces.
Information about the frequency of individual defects is also helpful. A very rare defect may require a different test strategy from a defect that occurs regularly.
The more completely the framework conditions are described, the more specifically the investigation can be carried out.
Conventional Machine Vision or Machine Learning?
The sample parts also help determine which evaluation method is suitable.
Conventional machine vision is often appropriate for clearly defined features such as:
- dimensions,
- positions,
- contours,
- presence,
- codes,
- or clearly describable deviations.
Machine learning can offer advantages when defect patterns vary significantly or are difficult to describe using fixed rules. Examples include complex surfaces or cosmetic defects.
However, the technology should not be selected before the samples have been analyzed.
Only the actual inspection task and the full range of components show whether conventional methods, AI or a combination of both is appropriate.
Realistic Samples Reduce Project Risks
A feasibility study cannot provide an absolute guarantee for every conceivable future situation. However, it can significantly reduce technical risks.
Suitable samples make it possible to assess:
- whether the relevant feature is optically visible,
- which perspective is required,
- which lighting concept is suitable,
- which resolution is necessary,
- how robust the evaluation is against variations,
- whether product variants can be covered,
- and whether the required cycle time is realistic.
This creates a sound basis for system design, quotations, scheduling and investment decisions.
The closer the samples are to actual production conditions, the more reliable the result.
Prepare Acceptance Criteria at an Early Stage
The feasibility phase is also the right time to prepare the later acceptance criteria.
These may include:
- which defects must be detected reliably,
- which good-part variations are permissible,
- which borderline samples apply,
- which false reject rate is acceptable,
- which measurement accuracy is required,
- and which cycle time must be achieved.
Without clearly defined criteria, different expectations can easily arise during commissioning.
Representative samples therefore not only form the basis of the technical investigation. They also help establish a common evaluation basis for the subsequent project.
Difficult Samples Tell the Truth
Perfect good parts show how simple an inspection task can appear under ideal conditions. Difficult parts show how the application actually needs to be designed.
Particularly valuable samples therefore include:
- real defective parts,
- borderline samples,
- different variants,
- contaminated or reflective components,
- varying material batches,
- and information from the actual production process.
OCTUM uses feasibility studies to assess inspection tasks technically before investment and to develop suitable image acquisition and evaluation concepts.
A feasibility study is not intended to prove that a system works under ideal conditions.
It is intended to show whether an inspection solution can be designed sensibly, stably and economically under realistic conditions.
Or, to put it another way: The perfect sample is nice. The difficult sample tells the truth.